Link Representative For Property



Affiliated Company

Address
457 North Main Street Danbury Connecticut 06811
Building/Land Information
Property Type
Office
Property Subtype
Medical
Property Classification Description
Medical Office
Zoning
IL10
Lot Size Acres
0.67
457 NORTH MAIN STREET DANBURY CONNECTICUT MEDICAL OFFICE OR MIXED USE REDEVELOPMENT
Sale Price Dollars
Inquire for pricing
Market
Danbury
Description
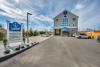
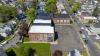
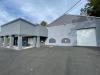
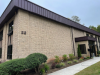
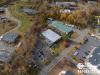
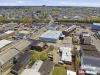
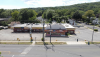
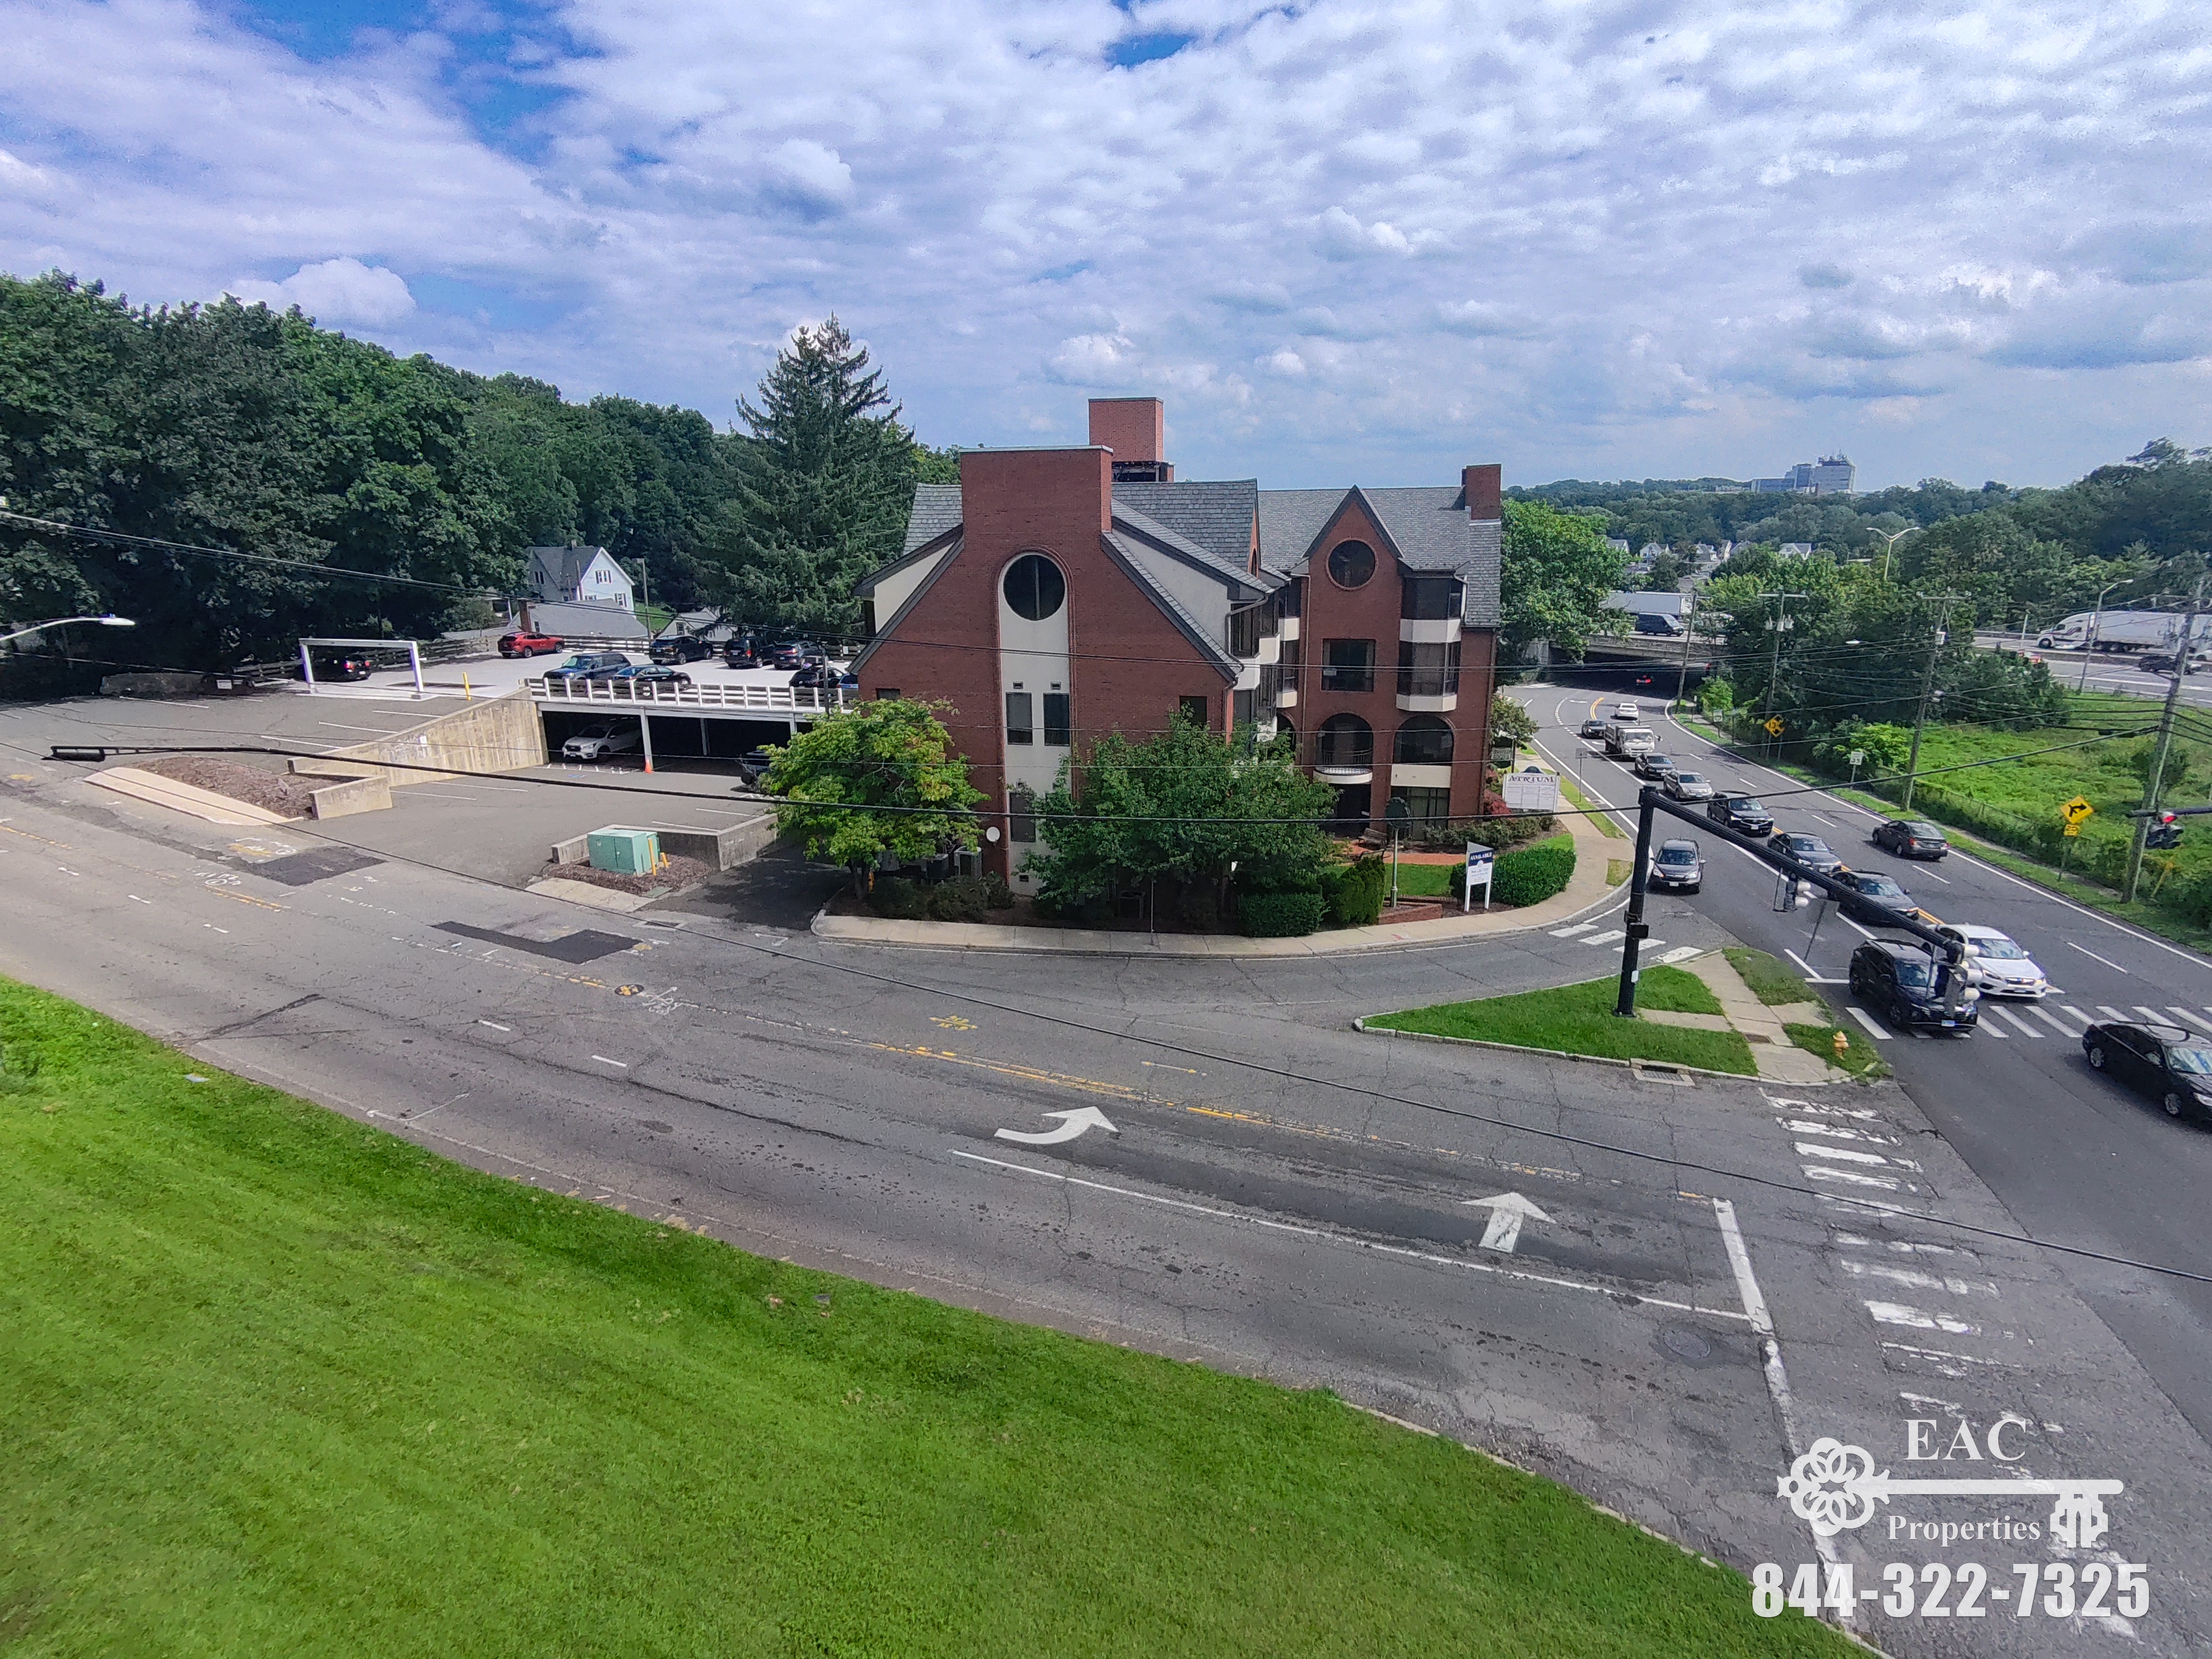
457 North Main Street, known as The Atrium, is a 22,769 SF office building on approximately 0.63 acres in Danbury, Connecticut. The sale should be marketed as a flexible basis opportunity rather than as a single-use office acquisition. A medical owner-operator can evaluate the property as a chance to control occupancy costs, tailor the space to clinical operations and build equity instead of remaining a tenant. Investors and users with a longer horizon can explore a ground-lease structure that separates the land position from building ownership and may reduce the operator’s initial capital requirement. Residential developers can underwrite adaptive reuse by testing unit yield, parking, zoning and conversion costs against the $3.0 million asking price. The strongest campaign presents all three paths while making clear that each remains subject to municipal approvals and buyer diligence.
Location Description
457 North Main Street, known as The Atrium, is a 22,769 SF office building on approximately 0.63 acres in Danbury, Connecticut. The sale should be marketed as a flexible basis opportunity rather than as a single-use office acquisition. A medical owner-operator can evaluate the property as a chance to control occupancy costs, tailor the space to clinical operations and build equity instead of remaining a tenant. Investors and users with a longer horizon can explore a ground-lease structure that separates the land position from building ownership and may reduce the operator’s initial capital requirement. Residential developers can underwrite adaptive reuse by testing unit yield, parking, zoning and conversion costs against the $3.0 million asking price. The strongest campaign presents all three paths while making clear that each remains subject to municipal approvals and buyer diligence.
Number of Parking Spaces
88
Sale Information +-
Sale Description
- 24,820 SF gross area per prior analysis
- Approximately 0.63-acre site• Four-story atrium office design
- CL-10 zoning reported in prior property analysis
- 88 parking spaces reported: 63 surface and 25 covered
- Medical owner-user, ground-lease and residential-conversion positioning
- All alternative-use concepts subject to buyer diligence and municipal approvals
**Flexible lease terms Tenant List:**
Rooftop cell company. (T-Mobile)
2A Gabby Chin Multi Services (tax prep, certified copies, etc...)
2A Savas Jewelry
3C Connecticut Health Career Institute (phlebotomy school, CNA class)
- Approximately 0.63-acre site• Four-story atrium office design
- CL-10 zoning reported in prior property analysis
- 88 parking spaces reported: 63 surface and 25 covered
- Medical owner-user, ground-lease and residential-conversion positioning
- All alternative-use concepts subject to buyer diligence and municipal approvals
**Flexible lease terms Tenant List:**
Rooftop cell company. (T-Mobile)
2A Gabby Chin Multi Services (tax prep, certified copies, etc...)
2A Savas Jewelry
3C Connecticut Health Career Institute (phlebotomy school, CNA class)
Sale Highlights
1. Control the real estate beneath the practice—an owner-operator can replace lease uncertainty with long-term occupancy control and equity potential.
2. Tailor the building around clinical workflow, patient circulation, administrative functions and future growth rather than adapting to a landlord’s standard office layout.
3. At a $3.0 million asking price, the existing building basis is approximately $131.76 per SF, giving users and developers a clear starting point for comparison and underwriting.
4. The 22,769 SF scale can support a substantial single-user headquarters or a phased owner-occupancy strategy with potential complementary tenancy, subject to layout and code review.
5. A ground lease can be explored as a way to separate long-term land ownership from building operations and improvements.
6. For an operator, a negotiated ground-lease structure may reduce upfront real estate capital while preserving long-term site control, subject to financing and lease terms.
7. Residential adaptive reuse offers a distinct value-creation path if unit yield, parking, zoning, utilities and construction costs support the plan.
8. The existing improvements give conversion buyers a tangible structure to evaluate rather than a ground-up concept alone.
9. Three credible buyer narratives—medical occupancy, ground lease and residential conversion—expand the prospect pool and reduce reliance on conventional office demand.
10. The next step is a focused feasibility review: medical fit plan, ground-lease economics, and residential yield analysis with municipal and design professionals.
DILIGENCE NOTE
All medical-use, ground-lease and residential-conversion concepts are positioning strategies only. Buyers should independently verify zoning, approvals, parking, utilities, building systems, code compliance, financing and project feasibility.
2. Tailor the building around clinical workflow, patient circulation, administrative functions and future growth rather than adapting to a landlord’s standard office layout.
3. At a $3.0 million asking price, the existing building basis is approximately $131.76 per SF, giving users and developers a clear starting point for comparison and underwriting.
4. The 22,769 SF scale can support a substantial single-user headquarters or a phased owner-occupancy strategy with potential complementary tenancy, subject to layout and code review.
5. A ground lease can be explored as a way to separate long-term land ownership from building operations and improvements.
6. For an operator, a negotiated ground-lease structure may reduce upfront real estate capital while preserving long-term site control, subject to financing and lease terms.
7. Residential adaptive reuse offers a distinct value-creation path if unit yield, parking, zoning, utilities and construction costs support the plan.
8. The existing improvements give conversion buyers a tangible structure to evaluate rather than a ground-up concept alone.
9. Three credible buyer narratives—medical occupancy, ground lease and residential conversion—expand the prospect pool and reduce reliance on conventional office demand.
10. The next step is a focused feasibility review: medical fit plan, ground-lease economics, and residential yield analysis with municipal and design professionals.
DILIGENCE NOTE
All medical-use, ground-lease and residential-conversion concepts are positioning strategies only. Buyers should independently verify zoning, approvals, parking, utilities, building systems, code compliance, financing and project feasibility.
Number of Lots
1
Sewer
Property Use
Development