Link Representative For Property



Affiliated Company

Listing Data Provided By

Address
887 Bridgeport Avenue Shelton Connecticut 06484
Building/Land Information
Property Type
Office
Property Subtype
Medical
Property Classification Description
Medical/Office
Zoning
IL2
Lot Size Acres
0.72
Medical Owner-User Opportunity with Majority-Occupancy Suite, Lease-Up Income and Expansion Potential
Sale Price Dollars
Inquire for pricing
Market
Shelton
Description
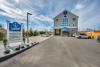
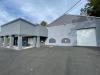
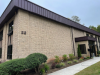
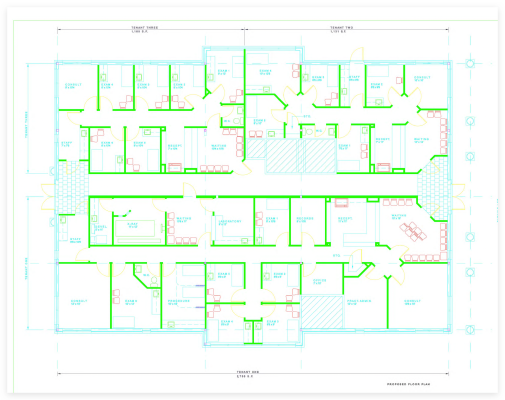
EAC Properties, as exclusive broker, presents 887 Bridgeport Avenue for sale or lease. The approximately 5,968-square-foot medical and professional building sits in a highly visible spot on Bridgeport Avenue in Shelton's Huntington section. Built in 2000 and formerly home to a single-tenant urgent care facility, the building has an established clinical layout. That layout can save a buyer or tenant much of the time and capital needed to convert a conventional office shell for medical use. The building can be taken as a whole or split into three self-contained suites, which suits an owner-user, a healthcare operator, an investor, or several complementary tenants.
Suite Options
Unit 1, approximately 2,755 SF, is the building's anchor clinical suite. It includes an x-ray room with a processing room, a laboratory, a procedure room, six exam rooms, two consult offices, and practice administration and records space. Two separate waiting areas let the practice split patient flow by specialty or service line. It suits urgent care, primary care, orthopedics, dental groups, and multi-provider specialty practices.
Unit 2, approximately 1,185 SF, is a treatment suite with six exam rooms. It also has a consult office, a staff room, reception, a waiting room, and a private restroom. Its repeating room layout fits behavioral health, counseling, therapy, chiropractic, acupuncture, and wellness practices, as well as professional office users.
Unit 3, approximately 1,131 SF, is a compact boutique practice suite. It has five exam or treatment rooms, a consult office, reception, a waiting room, staff and storage space, and a private restroom. It is well suited to dermatology, aesthetics, women's health, pediatrics, allergy, and single-provider practices.
Full-Building Opportunity
A single user who combines all three suites gains 17 exam or treatment rooms and in-place diagnostic capability. That user also gets multiple waiting and reception areas and full control of the 894-square-foot common core. The result is a ready-to-operate regional flagship for a health system, multi-specialty group, or growing practice. The property may also allow about 2,000 square feet of second-floor expansion, with plans referencing elevator access, subject to zoning, engineering, permitting, building-code, parking, and other governmental approvals.
Sale and Investment Appeal
A buyer can occupy Unit 1, which is about 54% of the designated suite area. Units 2 and 3 can then be leased to complementary users to create rental income and cross-referral opportunities. Investors can lease the building as a multi-tenant medical property or to a single full-building user. All suite areas and demising plans are subject to field measurement and final configuration.
Location and Site
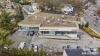
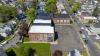
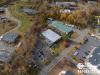
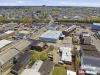
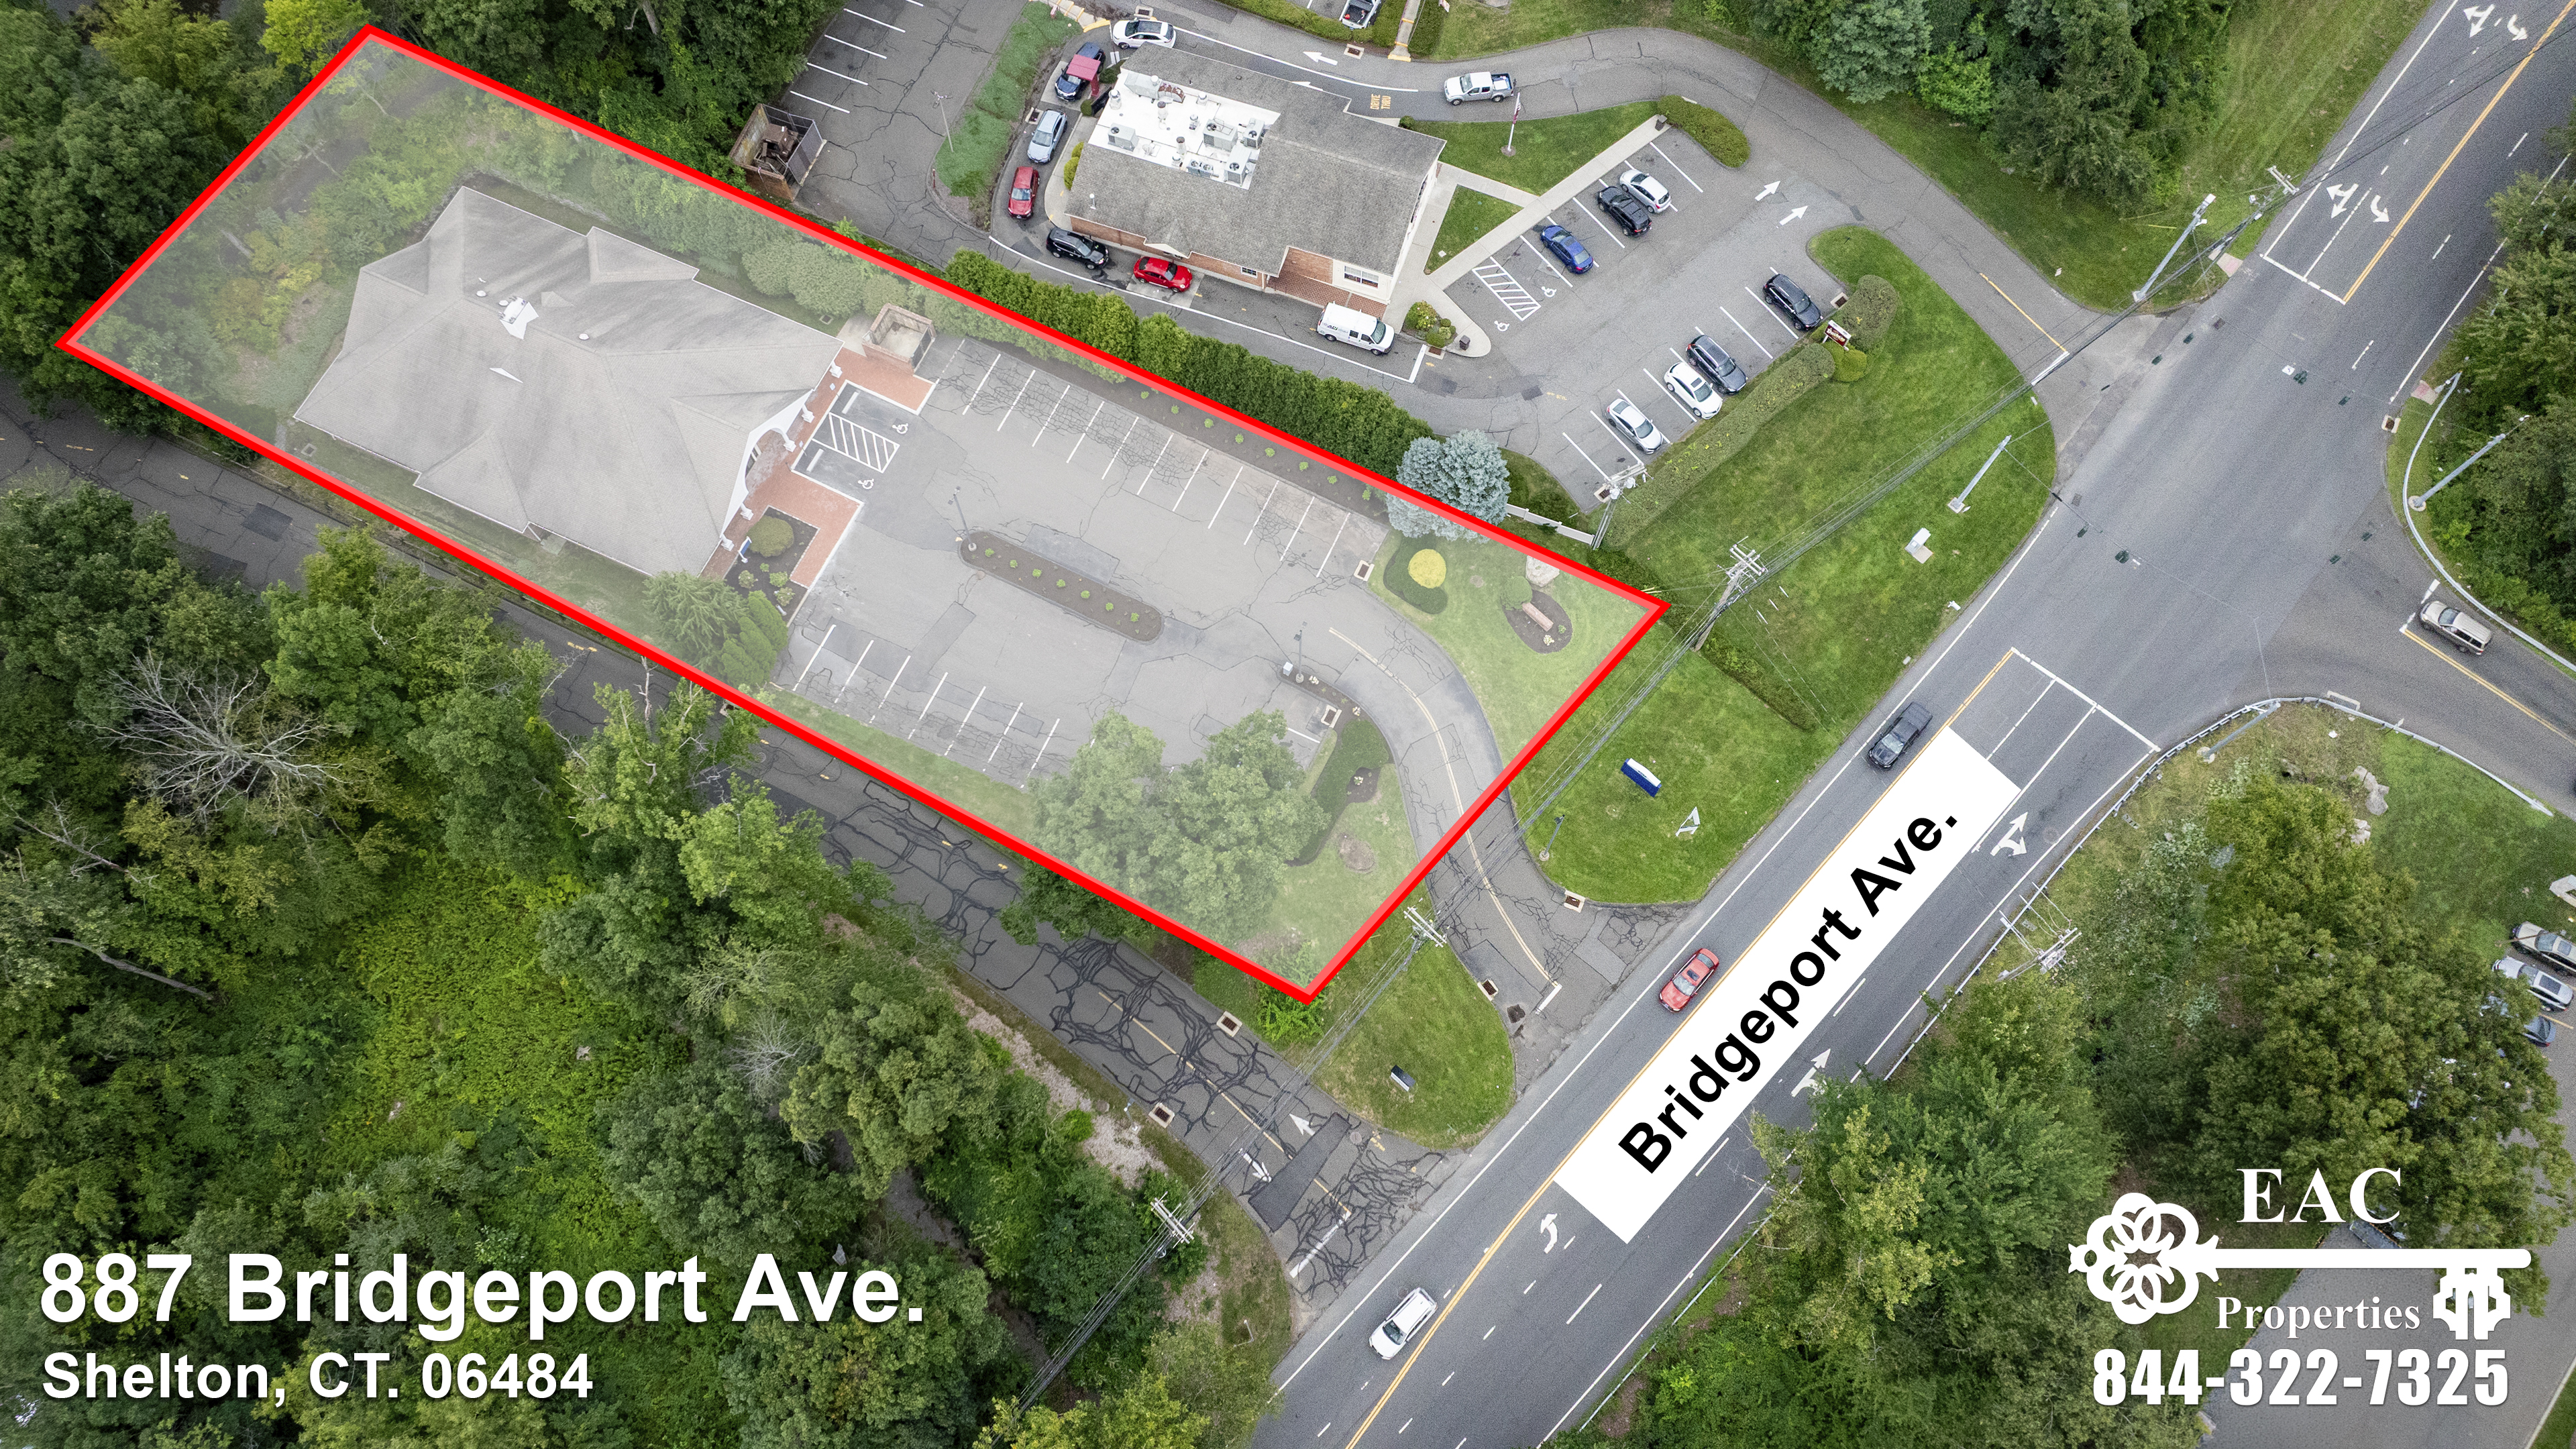
The approximately 0.72-acre site has 106 feet of Bridgeport Avenue frontage and about 31 parking spaces. It is close to Route 8, Route 15, and I-95, as well as nearby restaurants, shopping, healthcare, banking, fitness, and everyday services. That access makes the building convenient for patients, staff, and visitors.
Terms
Ownership is flexible on use and lease terms. It may consider helping with build-out improvements depending on the lease structure, term, tenant qualifications, and proposed scope of work. Potential uses include medical, dental, physical therapy, behavioral health, wellness, outpatient care, professional offices, and daycare conversion, subject to applicable zoning. The sale price and lease rates are available upon request.
Top 10 highlights:
Full control of a freestanding building, with no shared tenants, full signage presence, and complete control of the patient experience
Lease up to 17 exam or treatment rooms, enough capacity for about six to eight providers seeing patients at the same time
In-place diagnostic setup (x-ray, processing room, and laboratory) for urgent care, orthopedics, occupational health, or primary care
Procedure room for minor procedures, dermatology, pain management, or oral surgery
Four waiting areas and three reception stations, so departments or specialties can each have their own patient intake
Four consult offices, plus practice administration, office, and records rooms, to support physicians, management, billing, and compliance
The 894 SF core becomes private space for internal circulation, storage, a staff lounge, or IT and equipment rooms
Potential second-floor expansion of about 2,000 SF, with plans referencing elevator access, subject to zoning, engineering, code, and parking approvals
31 parking spaces on roughly 0.72 acre, with 106 feet of Bridgeport Avenue frontage and quick access to Route 8, Route 15, and I-95
Ideal for health systems, multi-specialty groups, or owner-users who want a ready-to-operate regional flagship with less build-out time and capital
Located along Shelton’s established Bridgeport Avenue commercial corridor in the Huntington section, 887 Bridgeport Avenue offers convenient access to Route 8 via nearby Exit 11 and surrounding communities. Nearby Shelton Square is anchored by Stop & Shop, HomeGoods, The Edge Fitness Clubs, and Hawley Lane Shoes, with additional retailers and services including Five Below, M&T Bank, Hartford HealthCare Urgent Care, and Physical Therapy & Sports Medicine. Dining options include Colony Grill, Paris Baguette, Red Lotus, and Legends Pizzeria. This mix of retail, healthcare, fitness, banking, and dining amenities provides everyday convenience for employees, patients, and visitors and supports an attractive setting for medical, wellness, and professional-office users.
Suite Options
Unit 1, approximately 2,755 SF, is the building's anchor clinical suite. It includes an x-ray room with a processing room, a laboratory, a procedure room, six exam rooms, two consult offices, and practice administration and records space. Two separate waiting areas let the practice split patient flow by specialty or service line. It suits urgent care, primary care, orthopedics, dental groups, and multi-provider specialty practices.
Unit 2, approximately 1,185 SF, is a treatment suite with six exam rooms. It also has a consult office, a staff room, reception, a waiting room, and a private restroom. Its repeating room layout fits behavioral health, counseling, therapy, chiropractic, acupuncture, and wellness practices, as well as professional office users.
Unit 3, approximately 1,131 SF, is a compact boutique practice suite. It has five exam or treatment rooms, a consult office, reception, a waiting room, staff and storage space, and a private restroom. It is well suited to dermatology, aesthetics, women's health, pediatrics, allergy, and single-provider practices.
Full-Building Opportunity
A single user who combines all three suites gains 17 exam or treatment rooms and in-place diagnostic capability. That user also gets multiple waiting and reception areas and full control of the 894-square-foot common core. The result is a ready-to-operate regional flagship for a health system, multi-specialty group, or growing practice. The property may also allow about 2,000 square feet of second-floor expansion, with plans referencing elevator access, subject to zoning, engineering, permitting, building-code, parking, and other governmental approvals.
Sale and Investment Appeal
A buyer can occupy Unit 1, which is about 54% of the designated suite area. Units 2 and 3 can then be leased to complementary users to create rental income and cross-referral opportunities. Investors can lease the building as a multi-tenant medical property or to a single full-building user. All suite areas and demising plans are subject to field measurement and final configuration.
Location and Site
The approximately 0.72-acre site has 106 feet of Bridgeport Avenue frontage and about 31 parking spaces. It is close to Route 8, Route 15, and I-95, as well as nearby restaurants, shopping, healthcare, banking, fitness, and everyday services. That access makes the building convenient for patients, staff, and visitors.
Terms
Ownership is flexible on use and lease terms. It may consider helping with build-out improvements depending on the lease structure, term, tenant qualifications, and proposed scope of work. Potential uses include medical, dental, physical therapy, behavioral health, wellness, outpatient care, professional offices, and daycare conversion, subject to applicable zoning. The sale price and lease rates are available upon request.
Top 10 highlights:
Full control of a freestanding building, with no shared tenants, full signage presence, and complete control of the patient experience
Lease up to 17 exam or treatment rooms, enough capacity for about six to eight providers seeing patients at the same time
In-place diagnostic setup (x-ray, processing room, and laboratory) for urgent care, orthopedics, occupational health, or primary care
Procedure room for minor procedures, dermatology, pain management, or oral surgery
Four waiting areas and three reception stations, so departments or specialties can each have their own patient intake
Four consult offices, plus practice administration, office, and records rooms, to support physicians, management, billing, and compliance
The 894 SF core becomes private space for internal circulation, storage, a staff lounge, or IT and equipment rooms
Potential second-floor expansion of about 2,000 SF, with plans referencing elevator access, subject to zoning, engineering, code, and parking approvals
31 parking spaces on roughly 0.72 acre, with 106 feet of Bridgeport Avenue frontage and quick access to Route 8, Route 15, and I-95
Ideal for health systems, multi-specialty groups, or owner-users who want a ready-to-operate regional flagship with less build-out time and capital
Located along Shelton’s established Bridgeport Avenue commercial corridor in the Huntington section, 887 Bridgeport Avenue offers convenient access to Route 8 via nearby Exit 11 and surrounding communities. Nearby Shelton Square is anchored by Stop & Shop, HomeGoods, The Edge Fitness Clubs, and Hawley Lane Shoes, with additional retailers and services including Five Below, M&T Bank, Hartford HealthCare Urgent Care, and Physical Therapy & Sports Medicine. Dining options include Colony Grill, Paris Baguette, Red Lotus, and Legends Pizzeria. This mix of retail, healthcare, fitness, banking, and dining amenities provides everyday convenience for employees, patients, and visitors and supports an attractive setting for medical, wellness, and professional-office users.
Location Description
Located along Shelton’s established Bridgeport Avenue commercial corridor in the Huntington section, 887 Bridgeport Avenue offers convenient access to Route 8 via nearby Exit 11 and surrounding communities. Nearby Shelton Square is anchored by Stop & Shop, HomeGoods, The Edge Fitness Clubs, and Hawley Lane Shoes, with additional retailers and services including Five Below, M&T Bank, Hartford HealthCare Urgent Care, and Physical Therapy & Sports Medicine. Dining options include Colony Grill, Paris Baguette, Red Lotus, and Legends Pizzeria. This mix of retail, healthcare, fitness, banking, and dining amenities provides everyday convenience for employees, patients, and visitors and supports an attractive setting for medical, wellness, and professional-office users.
Number of Parking Spaces
31
Lease Information+-
Lease Title
Medical & professional space | Entire ±5,968 SF building or individual configurations | Shelton, Connecticut
Lease Description
EAC Properties as exclusive broker is proud to present approximately 5,968 square feet of highly visible commercial space along Shelton’s sought-after Bridgeport Avenue corridor in the Huntington section. Formerly occupied by an single tenant urgent care facility, the property offers an established medical-oriented layout that can reduce the time and expense typically associated with creating exam, treatment, administrative, and reception areas from a conventional office shell.
Potential uses include primary or specialty medical care, dentistry, physical therapy, behavioral health, wellness services, outpatient care, professional offices, conversion to daycare and or other uses permitted by applicable zoning.
The existing configuration includes three separate waiting areas, numerous private offices and exam rooms, and six half bathrooms—providing flexibility for a single full-floor user, a multi-specialty practice, or multiple complementary professional users.
Ownership flexible on use and terms and may consider assisting with build-out improvements based on lease structure, term, tenant qualifications, and the proposed scope of work.
The property offers excellent visibility, convenient access to Route 8 and surrounding communities, approximately 31 parking spaces, and proximity to restaurants, shopping, services, and other daily amenities.
Potential uses include primary or specialty medical care, dentistry, physical therapy, behavioral health, wellness services, outpatient care, professional offices, conversion to daycare and or other uses permitted by applicable zoning.
The existing configuration includes three separate waiting areas, numerous private offices and exam rooms, and six half bathrooms—providing flexibility for a single full-floor user, a multi-specialty practice, or multiple complementary professional users.
Ownership flexible on use and terms and may consider assisting with build-out improvements based on lease structure, term, tenant qualifications, and the proposed scope of work.
The property offers excellent visibility, convenient access to Route 8 and surrounding communities, approximately 31 parking spaces, and proximity to restaurants, shopping, services, and other daily amenities.
Lease Bullets
TOP TEN LEASING HIGHLIGHTS
1. Entire approximately 5,968 SF building available for a single user.
2. Individual-space opportunities, including proposed configurations of approximately 1,131 SF, 1,185 SF, and 2,758 SF.
3. Former urgent care layout may reduce medical-office planning and fit-out time.
4. Three waiting areas support separate practices, departments, or patient flows.
5. Numerous private offices and exam rooms accommodate clinical and administrative functions.
6. Six half bathrooms provide convenience for patients, staff, and visitors.
7. Approximately 31 on-site parking spaces—about 5.19 spaces per 1,000 SF.
8. Approximately 106 feet of frontage along Bridgeport Avenue with strong visibility.
9. Flexible medical, dental, wellness, physical therapy, daycare, retail, and professional-office potential, subject to zoning and approvals.
10. Convenient access to Routes 8 and 15, I-95 connections, restaurants, shopping, services, and daily-needs amenities.
1. Entire approximately 5,968 SF building available for a single user.
2. Individual-space opportunities, including proposed configurations of approximately 1,131 SF, 1,185 SF, and 2,758 SF.
3. Former urgent care layout may reduce medical-office planning and fit-out time.
4. Three waiting areas support separate practices, departments, or patient flows.
5. Numerous private offices and exam rooms accommodate clinical and administrative functions.
6. Six half bathrooms provide convenience for patients, staff, and visitors.
7. Approximately 31 on-site parking spaces—about 5.19 spaces per 1,000 SF.
8. Approximately 106 feet of frontage along Bridgeport Avenue with strong visibility.
9. Flexible medical, dental, wellness, physical therapy, daycare, retail, and professional-office potential, subject to zoning and approvals.
10. Convenient access to Routes 8 and 15, I-95 connections, restaurants, shopping, services, and daily-needs amenities.
Lease Spaces
Deal Status
Off
Lease Space Description
Leasing or buying all of 887 Bridgeport Avenue gives one operator a complete, freestanding medical facility with its own identity on Shelton's Bridgeport Avenue corridor. Combined, the three suites include 17 exam or treatment rooms, a procedure room, an x-ray room with a processing room, a laboratory, four consult offices, and dedicated administration and records space. That setup supports a hospital outpatient site, a multi-specialty group, an urgent care or primary care network, a large dental group, a behavioral health program, or a regional healthcare system. The existing waiting and reception areas let the operator run separate departments or service lines under one roof. The 894 SF core becomes private space instead of shared circulation. The approximately 0.72-acre site includes about 31 parking spaces and 106 feet of frontage. It also offers potential second-floor expansion of about 2,000 SF, subject to approvals, which gives the operator room to grow.
Top 10 highlights:
Full control of a freestanding building, with no shared tenants, full signage presence, and complete control of the patient experience
17 exam or treatment rooms, enough capacity for about six to eight providers seeing patients at the same time
In-place diagnostic setup (x-ray, processing room, and laboratory) for urgent care, orthopedics, occupational health, or primary care
Procedure room for minor procedures, dermatology, pain management, or oral surgery
Four waiting areas and three reception stations, so departments or specialties can each have their own patient intake
Four consult offices, plus practice administration, office, and records rooms, to support physicians, management, billing, and compliance
The 894 SF core becomes private space for internal circulation, storage, a staff lounge, or IT and equipment rooms
Potential second-floor expansion of about 2,000 SF, with plans referencing elevator access, subject to zoning, engineering, code, and parking approvals
About 31 parking spaces on roughly 0.72 acre, with 106 feet of Bridgeport Avenue frontage and quick access to Route 8, Route 15, and I-95
Ideal for health systems, multi-specialty groups, or owner-users who want a ready-to-operate regional flagship with less build-out time and capital
Top 10 highlights:
Full control of a freestanding building, with no shared tenants, full signage presence, and complete control of the patient experience
17 exam or treatment rooms, enough capacity for about six to eight providers seeing patients at the same time
In-place diagnostic setup (x-ray, processing room, and laboratory) for urgent care, orthopedics, occupational health, or primary care
Procedure room for minor procedures, dermatology, pain management, or oral surgery
Four waiting areas and three reception stations, so departments or specialties can each have their own patient intake
Four consult offices, plus practice administration, office, and records rooms, to support physicians, management, billing, and compliance
The 894 SF core becomes private space for internal circulation, storage, a staff lounge, or IT and equipment rooms
Potential second-floor expansion of about 2,000 SF, with plans referencing elevator access, subject to zoning, engineering, code, and parking approvals
About 31 parking spaces on roughly 0.72 acre, with 106 feet of Bridgeport Avenue frontage and quick access to Route 8, Route 15, and I-95
Ideal for health systems, multi-specialty groups, or owner-users who want a ready-to-operate regional flagship with less build-out time and capital
Construction Status
Existing
Space Size
5968
Space Size Unit
Square Foot
Rate Type
Flat
Lease Rate
28.00
Lease Rate Units
$/SF/year
Entire Building | Full-Building Medical Campus Approximately 5,968 SF (5,074 SF across the three suites plus an 894 SF common core)
Deal Status
Off
Lease Space Description
Unit 1 is the building's anchor space and has the most complete clinical setup. It already includes an x-ray room with a processing room, a laboratory, a procedure room, six exam rooms, two consult offices, and a practice administration office. That makes it a strong fit for a practice that needs diagnostic and procedure capability in-house, such as urgent care, primary care, orthopedics, a dental group, or a multi-provider specialty practice. Two separate waiting areas let the practice split patient flow by specialty, by sick versus well visits, or between diagnostic and consult patients. Staff support areas and a records room keep back-office work out of patient areas. As the owner-user suite in a sale, it gives a buyer control of more than half of the designated suite area, while Units 2 and 3 could bring in complementary tenants and rental income.
Top 10 highlights:
Existing x-ray room (11' x 12') with a processing room, a rare in-place imaging setup for orthopedics, urgent care, chiropractic, or podiatry
Dedicated laboratory (9' x 12') for on-site testing in primary care, internal medicine, or occupational health
Procedure room (10' x 12') for minor procedures, dermatology, pain management, or oral surgery
Six exam rooms, enough for two or three providers seeing patients at the same time
Two waiting rooms (15' x 16' main and 10'6" x 11' secondary) to separate patient populations or service lines
Two large consult offices (12' x 13' and 12'6" x 13') for physician offices, case reviews, or treatment planning
Practice administration office, a separate office, and a records room for billing, management, and compliance work
Reception (11' x 11') next to the main waiting room, with a clear line of sight for front-desk control
Staff room and a private W.C. for employee support
Owner-user suite covering about 54% of the designated suite area, with Units 2 and 3 available for referral partners or rental income
Top 10 highlights:
Existing x-ray room (11' x 12') with a processing room, a rare in-place imaging setup for orthopedics, urgent care, chiropractic, or podiatry
Dedicated laboratory (9' x 12') for on-site testing in primary care, internal medicine, or occupational health
Procedure room (10' x 12') for minor procedures, dermatology, pain management, or oral surgery
Six exam rooms, enough for two or three providers seeing patients at the same time
Two waiting rooms (15' x 16' main and 10'6" x 11' secondary) to separate patient populations or service lines
Two large consult offices (12' x 13' and 12'6" x 13') for physician offices, case reviews, or treatment planning
Practice administration office, a separate office, and a records room for billing, management, and compliance work
Reception (11' x 11') next to the main waiting room, with a clear line of sight for front-desk control
Staff room and a private W.C. for employee support
Owner-user suite covering about 54% of the designated suite area, with Units 2 and 3 available for referral partners or rental income
Lease Type
NNN
Space Size
2755
Space Size Unit
Square Foot
Rate Type
Flat
Lease Rate
28.00
Lease Rate Units
$/SF/year
Unit 1 | Anchor Clinical Suite Approximately 2,755 SF
Deal Status
Off
Lease Space Description
Unit 2 has the most treatment rooms for its size: six exam rooms, a consult office, a staff room, reception, a waiting room, and a private W.C. Rooms of similar size along a clear corridor make it well suited to practices that book many providers or clinicians into individual rooms at once. Examples include behavioral health, counseling, physical or occupational therapy evaluations, chiropractic, acupuncture, massage therapy, telehealth, and professional services. It also works for non-medical users who need several private offices, such as an insurance agency, a financial advisor, a law practice, or a tutoring and learning center, subject to zoning.
Top 10 highlights:
Six exam or treatment rooms (mostly 8' x 10'4"), a strong room count for about 1,185 SF
Well suited to behavioral health and counseling, with several private rooms for therapists
Repeating room sizes make it easy to schedule room by room for chiropractic, acupuncture, or massage therapy
Consult office (9' x 10'4") for a lead provider, intake, or treatment planning
Waiting room (10'6" x 10'6") and reception (7' x 10'4") for a professional patient arrival experience
Staff room (7' x 7'6") for charting, breaks, or a small workstation
Private W.C. inside the suite, which supports patient privacy
Easy to convert into private offices for insurance, financial, legal, or other professional users
Rooms suitable for telehealth or virtual care for hybrid practices
Complementary tenant option alongside a medical anchor in Unit 1, which can support cross-referrals
Top 10 highlights:
Six exam or treatment rooms (mostly 8' x 10'4"), a strong room count for about 1,185 SF
Well suited to behavioral health and counseling, with several private rooms for therapists
Repeating room sizes make it easy to schedule room by room for chiropractic, acupuncture, or massage therapy
Consult office (9' x 10'4") for a lead provider, intake, or treatment planning
Waiting room (10'6" x 10'6") and reception (7' x 10'4") for a professional patient arrival experience
Staff room (7' x 7'6") for charting, breaks, or a small workstation
Private W.C. inside the suite, which supports patient privacy
Easy to convert into private offices for insurance, financial, legal, or other professional users
Rooms suitable for telehealth or virtual care for hybrid practices
Complementary tenant option alongside a medical anchor in Unit 1, which can support cross-referrals
Construction Status
Existing
Parking Type
Surface
Space Type
Space Size
1185
Space Size Unit
Square Foot
Rate Type
Flat
Lease Rate
30.00
Lease Rate Units
$/SF/year
Unit 2 | Multi-Room Treatment Suite Approximately 1,185 SF
Deal Status
Off
Lease Space Description
Unit 3 is a compact, ready-to-use practice suite. It has its own waiting room, reception, consult office, five exam or treatment rooms, a staff area, storage, and a private W.C. The layout suits a single practitioner or a small group that wants a fully contained, professional patient experience without paying for unused space. Likely users include a dermatologist, OB/GYN, pediatrician, or allergist, or a med spa, aesthetics, or wellness practice. Its room mix also works well for a partner that refers to or from Unit 1.
Top 10 highlights:
Self-contained practice with its own waiting room (10' x 12') and reception (7' x 11')
Five exam or treatment rooms in a relatively small footprint, efficient for high-volume appointment practices
A larger exam room (10' x 12'6") for aesthetics, injectables, or procedure chairs
Consult office (10' x 10') for patient consultations, counseling, or provider use
Well suited to a med spa, dermatology, allergy, or women's health practice
Private W.C. inside the suite for patient convenience and privacy
Staff area and storage keep supplies and staff functions out of patient areas
A cost-efficient size for a single-provider or startup practice
Natural referral partner for a primary care or diagnostic user in Unit 1
Minimal build-out expected because the existing layout already fits clinical use
Top 10 highlights:
Self-contained practice with its own waiting room (10' x 12') and reception (7' x 11')
Five exam or treatment rooms in a relatively small footprint, efficient for high-volume appointment practices
A larger exam room (10' x 12'6") for aesthetics, injectables, or procedure chairs
Consult office (10' x 10') for patient consultations, counseling, or provider use
Well suited to a med spa, dermatology, allergy, or women's health practice
Private W.C. inside the suite for patient convenience and privacy
Staff area and storage keep supplies and staff functions out of patient areas
A cost-efficient size for a single-provider or startup practice
Natural referral partner for a primary care or diagnostic user in Unit 1
Minimal build-out expected because the existing layout already fits clinical use
Construction Status
Existing
Space Type
Space Size
1131
Space Size Unit
Square Foot
Rate Type
Flat
Lease Rate
30.00
Lease Rate Units
$/SF/year
Unit 3 | Boutique Practice Suite Approximately 1,131 SF
Sale Information +-
Sale Description
EAC Properties, as exclusive broker, presents 887 Bridgeport Avenue, an approximately 5,968-square-foot medical and professional building positioned for an owner-user, healthcare practice, investor, or value-add purchaser in Shelton’s desirable Huntington section. Built in 2000 and formerly occupied as an urgent care facility, the property offers an established medical-oriented layout with three waiting areas, numerous private offices and exam rooms, and six half bathrooms—potentially reducing the time and capital required to adapt conventional office space for clinical use.
A proposed owner-user configuration allocates approximately 3,652 square feet to Suite 1, providing a dentist, medical group, wellness provider, or professional operator with control of roughly 61% of the existing building. Units 2 and 3, approximately 1,185 and 1,131 square feet, may be retained for complementary users and future rental income. All suite areas and demising plans remain subject to field measurement and final configuration.
The property also offers potential for approximately 2,000 square feet of second-floor expansion, with plans referencing elevator access, subject to zoning, engineering, permitting, code, parking, and other governmental approvals. The site contains approximately 0.72 acre, 106 feet of Bridgeport Avenue frontage, and approximately 31 parking spaces.
Strong visibility, convenient access to Route 8, Routes 15 and I-95, and proximity to restaurants, shopping, healthcare, banking, fitness, and daily-needs services support patient, employee, and visitor convenience. Price is available upon request.
A proposed owner-user configuration allocates approximately 3,652 square feet to Suite 1, providing a dentist, medical group, wellness provider, or professional operator with control of roughly 61% of the existing building. Units 2 and 3, approximately 1,185 and 1,131 square feet, may be retained for complementary users and future rental income. All suite areas and demising plans remain subject to field measurement and final configuration.
The property also offers potential for approximately 2,000 square feet of second-floor expansion, with plans referencing elevator access, subject to zoning, engineering, permitting, code, parking, and other governmental approvals. The site contains approximately 0.72 acre, 106 feet of Bridgeport Avenue frontage, and approximately 31 parking spaces.
Strong visibility, convenient access to Route 8, Routes 15 and I-95, and proximity to restaurants, shopping, healthcare, banking, fitness, and daily-needs services support patient, employee, and visitor convenience. Price is available upon request.
Sale Highlights
TEN KEY SALE HIGHLIGHTS
1. Approximately 5,968 SF medical and professional building offered for sale.
2. Proposed Suite 1 provides approximately 3,652 SF—about 61% of the existing building—for a majority owner-operator.
3. Units 2 and 3 provide approximately 1,185 SF and 1,131 SF for complementary tenants and potential income.
4. Former urgent care improvements may reduce medical, dental, wellness, or clinical conversion time and cost.
5. Existing layout includes three waiting areas, numerous private offices and exam rooms, and six half bathrooms.
6. Approximately 31 on-site parking spaces support patients, employees, tenants, and visitors.
7. Potential approximately 2,000 SF second-floor expansion, subject to zoning, design, permitting, and approvals.
8. Approximately 106 feet of frontage along the established Bridgeport Avenue commercial corridor.
9. Convenient access to Route 8, Routes 15 and I-95, with nearby retail, dining, healthcare, banking, and fitness amenities.
10. Flexible owner-user, multi-tenant, or value-add acquisition opportunity; price available upon request.
1. Approximately 5,968 SF medical and professional building offered for sale.
2. Proposed Suite 1 provides approximately 3,652 SF—about 61% of the existing building—for a majority owner-operator.
3. Units 2 and 3 provide approximately 1,185 SF and 1,131 SF for complementary tenants and potential income.
4. Former urgent care improvements may reduce medical, dental, wellness, or clinical conversion time and cost.
5. Existing layout includes three waiting areas, numerous private offices and exam rooms, and six half bathrooms.
6. Approximately 31 on-site parking spaces support patients, employees, tenants, and visitors.
7. Potential approximately 2,000 SF second-floor expansion, subject to zoning, design, permitting, and approvals.
8. Approximately 106 feet of frontage along the established Bridgeport Avenue commercial corridor.
9. Convenient access to Route 8, Routes 15 and I-95, with nearby retail, dining, healthcare, banking, and fitness amenities.
10. Flexible owner-user, multi-tenant, or value-add acquisition opportunity; price available upon request.
Download Sales Brochure
Number of Lots
1
Power
Gas / Propane
Description of Power
800AMPS
Sewer
Water