Link Representative For Property



Affiliated Company

Listing Data Provided By

Address
887 Bridgeport Avenue Shelton Connecticut 06484
Building/Land Information
Property Type
Office
Property Subtype
Medical
Property Classification Description
Medical/Office
Zoning
IL2
Lot Size Acres
0.72
Medical Owner-User Opportunity with Majority-Occupancy Suite, Lease-Up Income and Expansion Potential
Sale Price Dollars
Inquire for pricing
Market
Shelton
Description
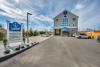
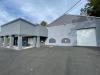
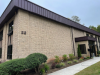

EAC Properties, as exclusive broker, presents 887 Bridgeport Avenue for sale or lease. The approximately 5,968-square-foot commercial building occupies a highly visible position along Bridgeport Avenue in Shelton’s Huntington section. Built in 2000 and formerly occupied by a single-tenant urgent care facility, it offers an established medical-oriented layout that may reduce the time and expense of adapting a conventional office shell for clinical use.
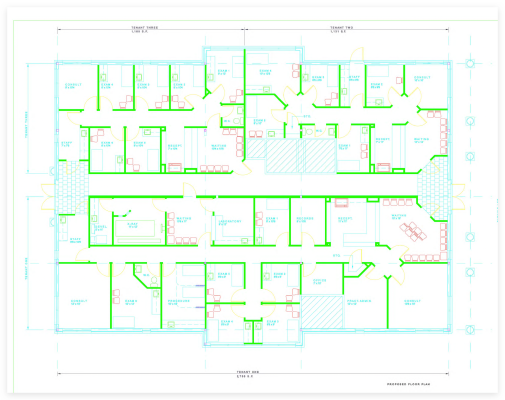
The existing configuration includes three waiting areas, numerous private offices and exam rooms, and six half bathrooms. It can accommodate a full-building user or potentially be divided for multiple complementary practices or professional tenants. Potential uses include primary or specialty medical care, dentistry, physical therapy, behavioral health, wellness services, outpatient care, professional offices, and daycare conversion, subject to applicable zoning and approvals.
For purchasers, a proposed owner-user configuration allocates approximately 3,652 square feet to Suite 1—roughly 61% of the building—with two additional suites of approximately 1,185 and 1,131 square feet that could be retained for complementary users and potential rental income. Suite areas and demising plans are subject to field measurement and final configuration. The property may also offer approximately 2,000 square feet of second-floor expansion, with plans referencing elevator access, subject to zoning, engineering, permitting, building-code, parking, and other governmental approvals.
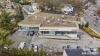
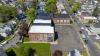
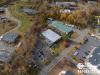
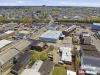
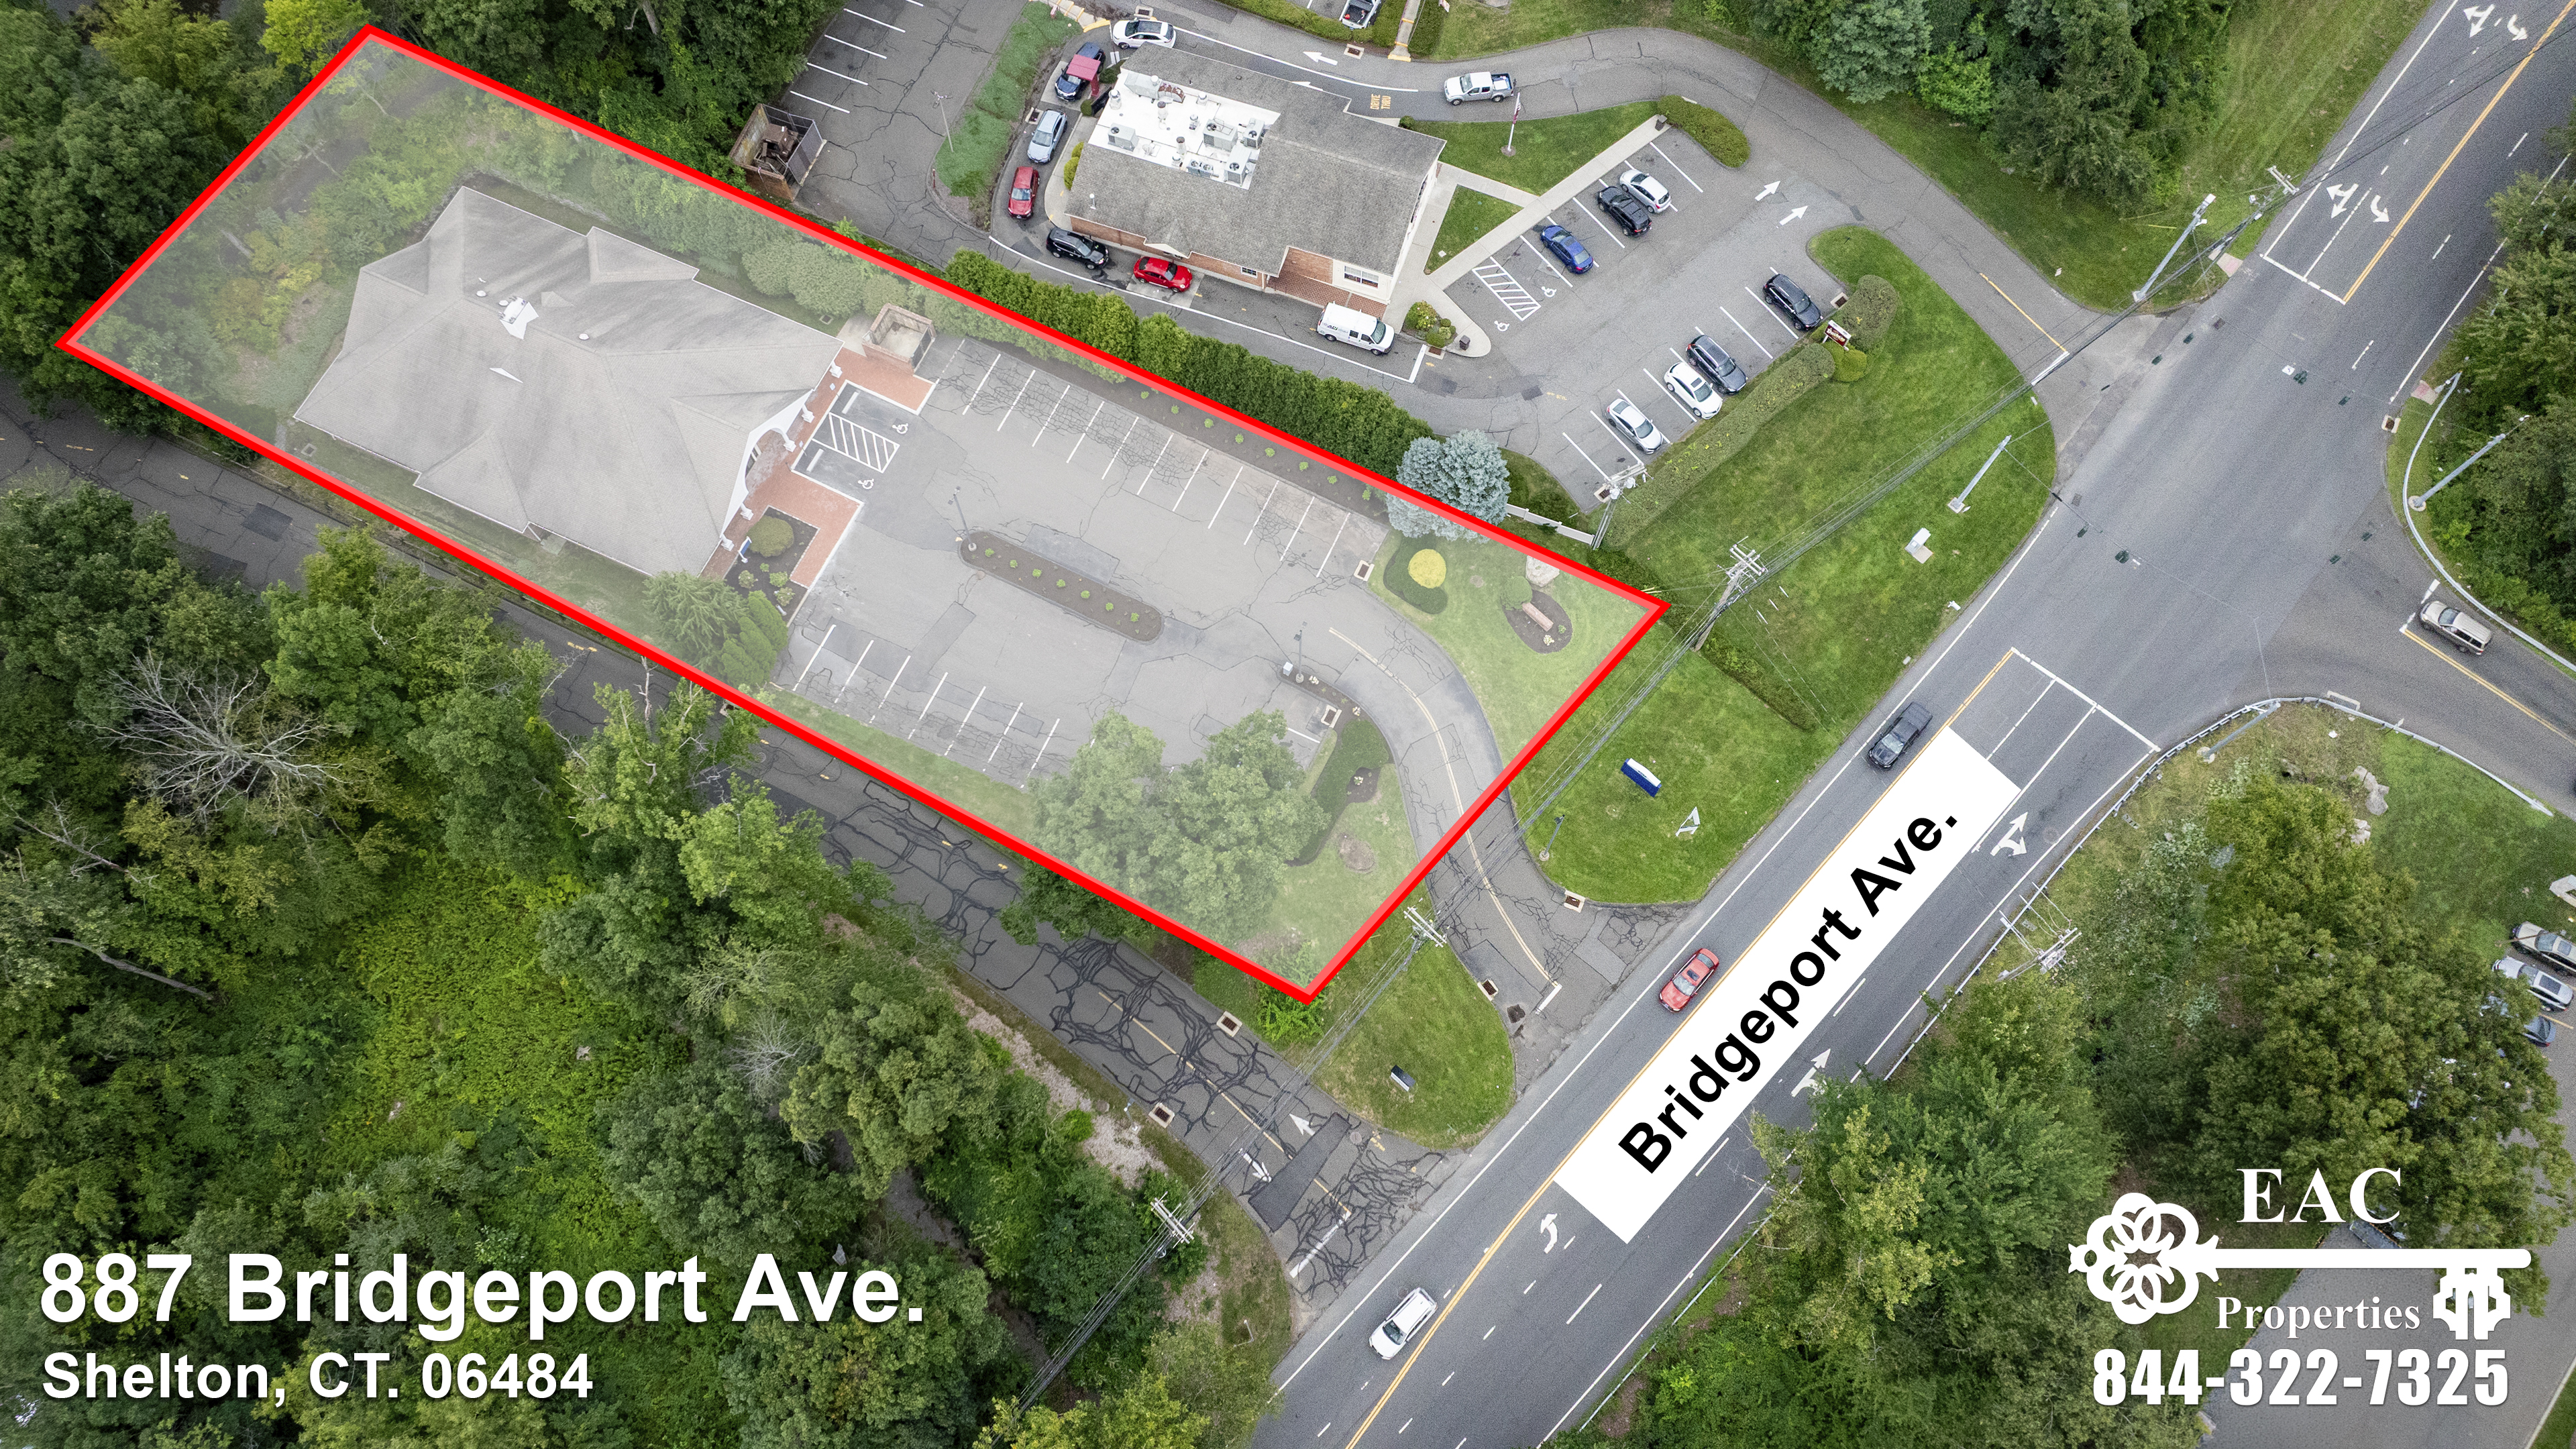
The approximately 0.72-acre site offers 106 feet of Bridgeport Avenue frontage and approximately 31 parking spaces. Its location provides convenient access to Route 8, Routes 15, and I-95, as well as nearby restaurants, shopping, healthcare, banking, fitness, and other daily-needs services.
Ownership is flexible on use and lease terms and may consider assistance with build-out improvements based on the lease structure, term, tenant qualifications, and scope of work. Sale pricing is available upon request.
The existing configuration includes three waiting areas, numerous private offices and exam rooms, and six half bathrooms. It can accommodate a full-building user or potentially be divided for multiple complementary practices or professional tenants. Potential uses include primary or specialty medical care, dentistry, physical therapy, behavioral health, wellness services, outpatient care, professional offices, and daycare conversion, subject to applicable zoning and approvals.
For purchasers, a proposed owner-user configuration allocates approximately 3,652 square feet to Suite 1—roughly 61% of the building—with two additional suites of approximately 1,185 and 1,131 square feet that could be retained for complementary users and potential rental income. Suite areas and demising plans are subject to field measurement and final configuration. The property may also offer approximately 2,000 square feet of second-floor expansion, with plans referencing elevator access, subject to zoning, engineering, permitting, building-code, parking, and other governmental approvals.
The approximately 0.72-acre site offers 106 feet of Bridgeport Avenue frontage and approximately 31 parking spaces. Its location provides convenient access to Route 8, Routes 15, and I-95, as well as nearby restaurants, shopping, healthcare, banking, fitness, and other daily-needs services.
Ownership is flexible on use and lease terms and may consider assistance with build-out improvements based on the lease structure, term, tenant qualifications, and scope of work. Sale pricing is available upon request.
Location Description
Located along Shelton’s established Bridgeport Avenue commercial corridor in the Huntington section, 887 Bridgeport Avenue offers convenient access to Route 8 via nearby Exit 11 and connections to Routes 15 and I-95. Nearby Shelton Square and the surrounding corridor provide grocery, restaurants, banking, fitness, healthcare, personal services, and daily-needs retail. The area’s visibility, regional accessibility, parking supply, and mix of supporting amenities create an attractive environment for a medical, dental, wellness, or professional owner-user and complementary tenants.
Number of Parking Spaces
31
Lease Information+-
Lease Title
Medical & professional space | Entire ±5,968 SF building or individual configurations | Shelton, Connecticut
Lease Description
EAC Properties as exclusive broker is proud to present approximately 5,968 square feet of highly visible commercial space along Shelton’s sought-after Bridgeport Avenue corridor in the Huntington section. Formerly occupied by an single tenant urgent care facility, the property offers an established medical-oriented layout that can reduce the time and expense typically associated with creating exam, treatment, administrative, and reception areas from a conventional office shell.
Potential uses include primary or specialty medical care, dentistry, physical therapy, behavioral health, wellness services, outpatient care, professional offices, conversion to daycare and or other uses permitted by applicable zoning.
The existing configuration includes three separate waiting areas, numerous private offices and exam rooms, and six half bathrooms—providing flexibility for a single full-floor user, a multi-specialty practice, or multiple complementary professional users.
Ownership flexible on use and terms and may consider assisting with build-out improvements based on lease structure, term, tenant qualifications, and the proposed scope of work.
The property offers excellent visibility, convenient access to Route 8 and surrounding communities, approximately 31 parking spaces, and proximity to restaurants, shopping, services, and other daily amenities.
Potential uses include primary or specialty medical care, dentistry, physical therapy, behavioral health, wellness services, outpatient care, professional offices, conversion to daycare and or other uses permitted by applicable zoning.
The existing configuration includes three separate waiting areas, numerous private offices and exam rooms, and six half bathrooms—providing flexibility for a single full-floor user, a multi-specialty practice, or multiple complementary professional users.
Ownership flexible on use and terms and may consider assisting with build-out improvements based on lease structure, term, tenant qualifications, and the proposed scope of work.
The property offers excellent visibility, convenient access to Route 8 and surrounding communities, approximately 31 parking spaces, and proximity to restaurants, shopping, services, and other daily amenities.
Lease Bullets
TOP TEN LEASING HIGHLIGHTS
1. Entire approximately 5,968 SF building available for a single user.
2. Individual-space opportunities, including proposed configurations of approximately 1,131 SF, 1,185 SF, and 2,758 SF.
3. Former urgent care layout may reduce medical-office planning and fit-out time.
4. Three waiting areas support separate practices, departments, or patient flows.
5. Numerous private offices and exam rooms accommodate clinical and administrative functions.
6. Six half bathrooms provide convenience for patients, staff, and visitors.
7. Approximately 31 on-site parking spaces—about 5.19 spaces per 1,000 SF.
8. Approximately 106 feet of frontage along Bridgeport Avenue with strong visibility.
9. Flexible medical, dental, wellness, physical therapy, daycare, retail, and professional-office potential, subject to zoning and approvals.
10. Convenient access to Routes 8 and 15, I-95 connections, restaurants, shopping, services, and daily-needs amenities.
1. Entire approximately 5,968 SF building available for a single user.
2. Individual-space opportunities, including proposed configurations of approximately 1,131 SF, 1,185 SF, and 2,758 SF.
3. Former urgent care layout may reduce medical-office planning and fit-out time.
4. Three waiting areas support separate practices, departments, or patient flows.
5. Numerous private offices and exam rooms accommodate clinical and administrative functions.
6. Six half bathrooms provide convenience for patients, staff, and visitors.
7. Approximately 31 on-site parking spaces—about 5.19 spaces per 1,000 SF.
8. Approximately 106 feet of frontage along Bridgeport Avenue with strong visibility.
9. Flexible medical, dental, wellness, physical therapy, daycare, retail, and professional-office potential, subject to zoning and approvals.
10. Convenient access to Routes 8 and 15, I-95 connections, restaurants, shopping, services, and daily-needs amenities.
Sale Information +-
Sale Description
EAC Properties, as exclusive broker, presents 887 Bridgeport Avenue, an approximately 5,968-square-foot medical and professional building positioned for an owner-user, healthcare practice, investor, or value-add purchaser in Shelton’s desirable Huntington section. Built in 2000 and formerly occupied as an urgent care facility, the property offers an established medical-oriented layout with three waiting areas, numerous private offices and exam rooms, and six half bathrooms—potentially reducing the time and capital required to adapt conventional office space for clinical use.
A proposed owner-user configuration allocates approximately 3,652 square feet to Suite 1, providing a dentist, medical group, wellness provider, or professional operator with control of roughly 61% of the existing building. Units 2 and 3, approximately 1,185 and 1,131 square feet, may be retained for complementary users and future rental income. All suite areas and demising plans remain subject to field measurement and final configuration.
The property also offers potential for approximately 2,000 square feet of second-floor expansion, with plans referencing elevator access, subject to zoning, engineering, permitting, code, parking, and other governmental approvals. The site contains approximately 0.72 acre, 106 feet of Bridgeport Avenue frontage, and approximately 31 parking spaces.
Strong visibility, convenient access to Route 8, Routes 15 and I-95, and proximity to restaurants, shopping, healthcare, banking, fitness, and daily-needs services support patient, employee, and visitor convenience. Price is available upon request.
A proposed owner-user configuration allocates approximately 3,652 square feet to Suite 1, providing a dentist, medical group, wellness provider, or professional operator with control of roughly 61% of the existing building. Units 2 and 3, approximately 1,185 and 1,131 square feet, may be retained for complementary users and future rental income. All suite areas and demising plans remain subject to field measurement and final configuration.
The property also offers potential for approximately 2,000 square feet of second-floor expansion, with plans referencing elevator access, subject to zoning, engineering, permitting, code, parking, and other governmental approvals. The site contains approximately 0.72 acre, 106 feet of Bridgeport Avenue frontage, and approximately 31 parking spaces.
Strong visibility, convenient access to Route 8, Routes 15 and I-95, and proximity to restaurants, shopping, healthcare, banking, fitness, and daily-needs services support patient, employee, and visitor convenience. Price is available upon request.
Sale Highlights
TEN KEY SALE HIGHLIGHTS
1. Approximately 5,968 SF medical and professional building offered for sale.
2. Proposed Suite 1 provides approximately 3,652 SF—about 61% of the existing building—for a majority owner-operator.
3. Units 2 and 3 provide approximately 1,185 SF and 1,131 SF for complementary tenants and potential income.
4. Former urgent care improvements may reduce medical, dental, wellness, or clinical conversion time and cost.
5. Existing layout includes three waiting areas, numerous private offices and exam rooms, and six half bathrooms.
6. Approximately 31 on-site parking spaces support patients, employees, tenants, and visitors.
7. Potential approximately 2,000 SF second-floor expansion, subject to zoning, design, permitting, and approvals.
8. Approximately 106 feet of frontage along the established Bridgeport Avenue commercial corridor.
9. Convenient access to Route 8, Routes 15 and I-95, with nearby retail, dining, healthcare, banking, and fitness amenities.
10. Flexible owner-user, multi-tenant, or value-add acquisition opportunity; price available upon request.
1. Approximately 5,968 SF medical and professional building offered for sale.
2. Proposed Suite 1 provides approximately 3,652 SF—about 61% of the existing building—for a majority owner-operator.
3. Units 2 and 3 provide approximately 1,185 SF and 1,131 SF for complementary tenants and potential income.
4. Former urgent care improvements may reduce medical, dental, wellness, or clinical conversion time and cost.
5. Existing layout includes three waiting areas, numerous private offices and exam rooms, and six half bathrooms.
6. Approximately 31 on-site parking spaces support patients, employees, tenants, and visitors.
7. Potential approximately 2,000 SF second-floor expansion, subject to zoning, design, permitting, and approvals.
8. Approximately 106 feet of frontage along the established Bridgeport Avenue commercial corridor.
9. Convenient access to Route 8, Routes 15 and I-95, with nearby retail, dining, healthcare, banking, and fitness amenities.
10. Flexible owner-user, multi-tenant, or value-add acquisition opportunity; price available upon request.
Download Sales Brochure
Number of Lots
1
Power
Gas / Propane
Description of Power
800AMPS
Sewer
Water